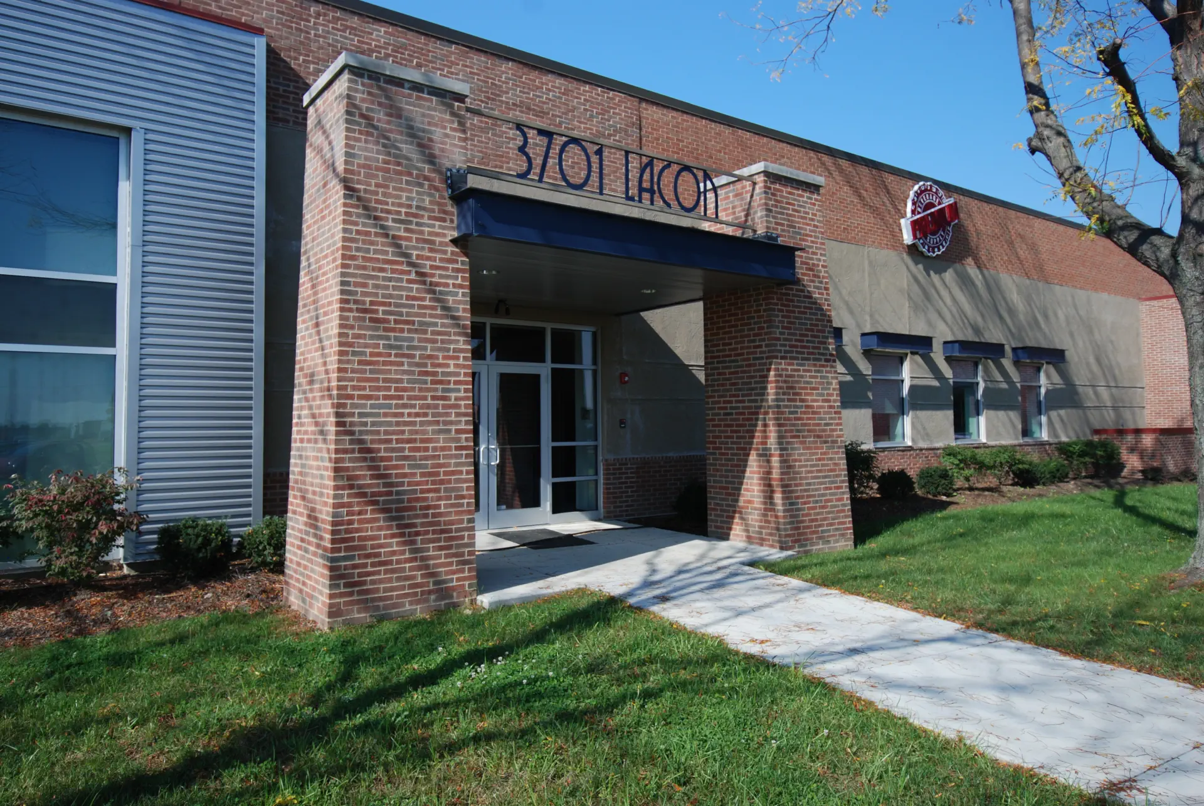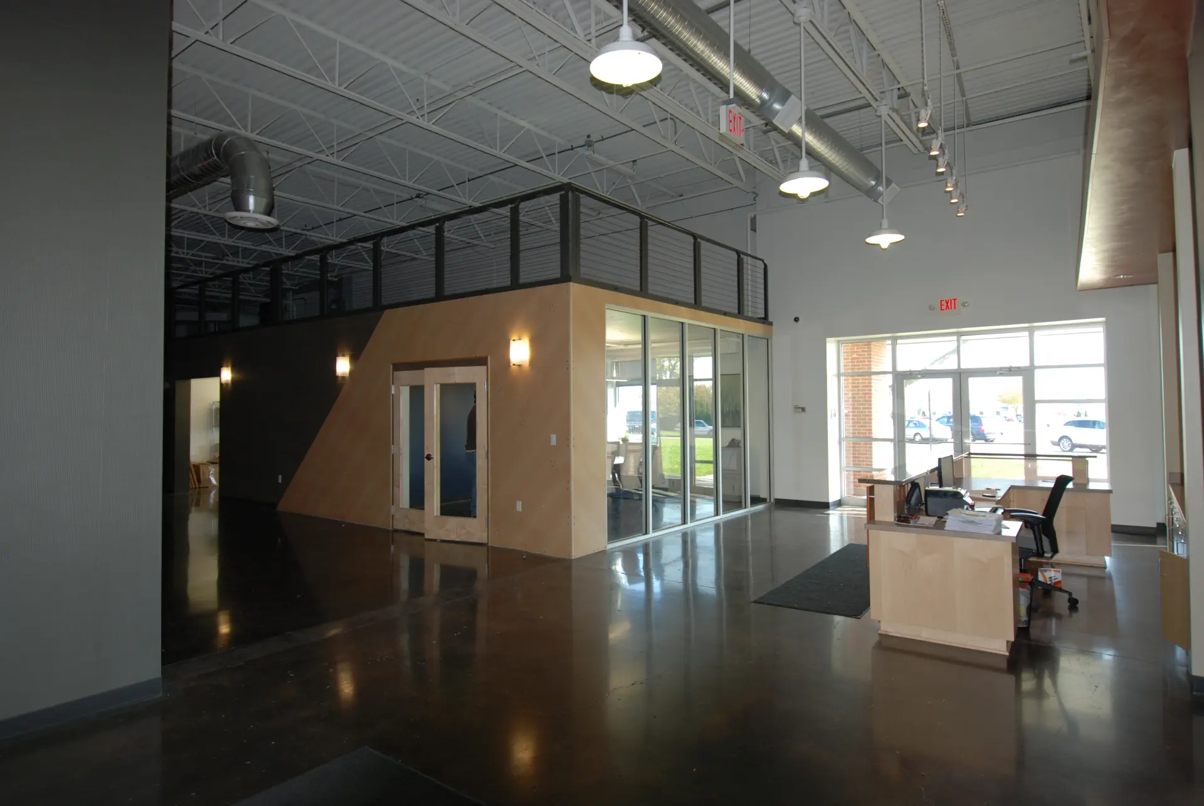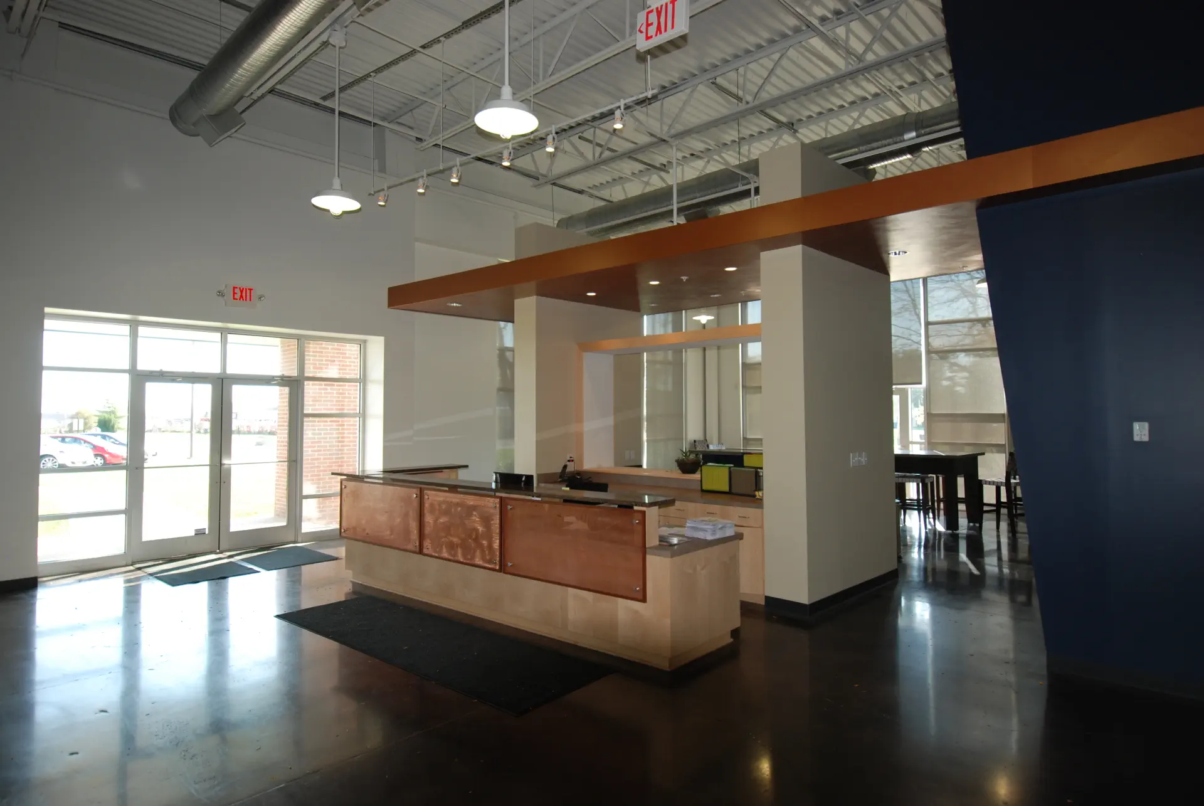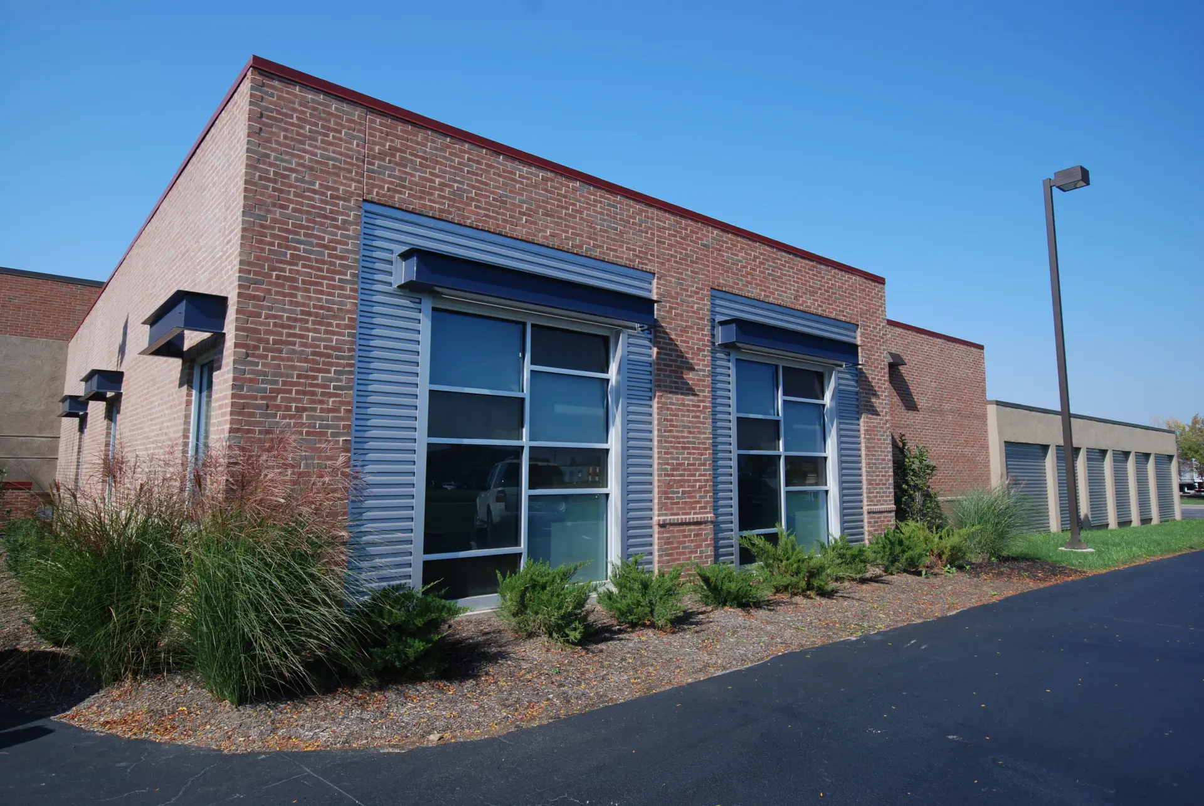
An adaptive reuse of an existing vacant industrial building that had fallen victim to an arson fire. A new exterior brick and steel canopy structure and large curtainwall window systems were added to frame the entrance. The interior planning and design services included a 10,500 square foot cooler and 2,500 square foot Belgium Cooler for craft beverage storage.
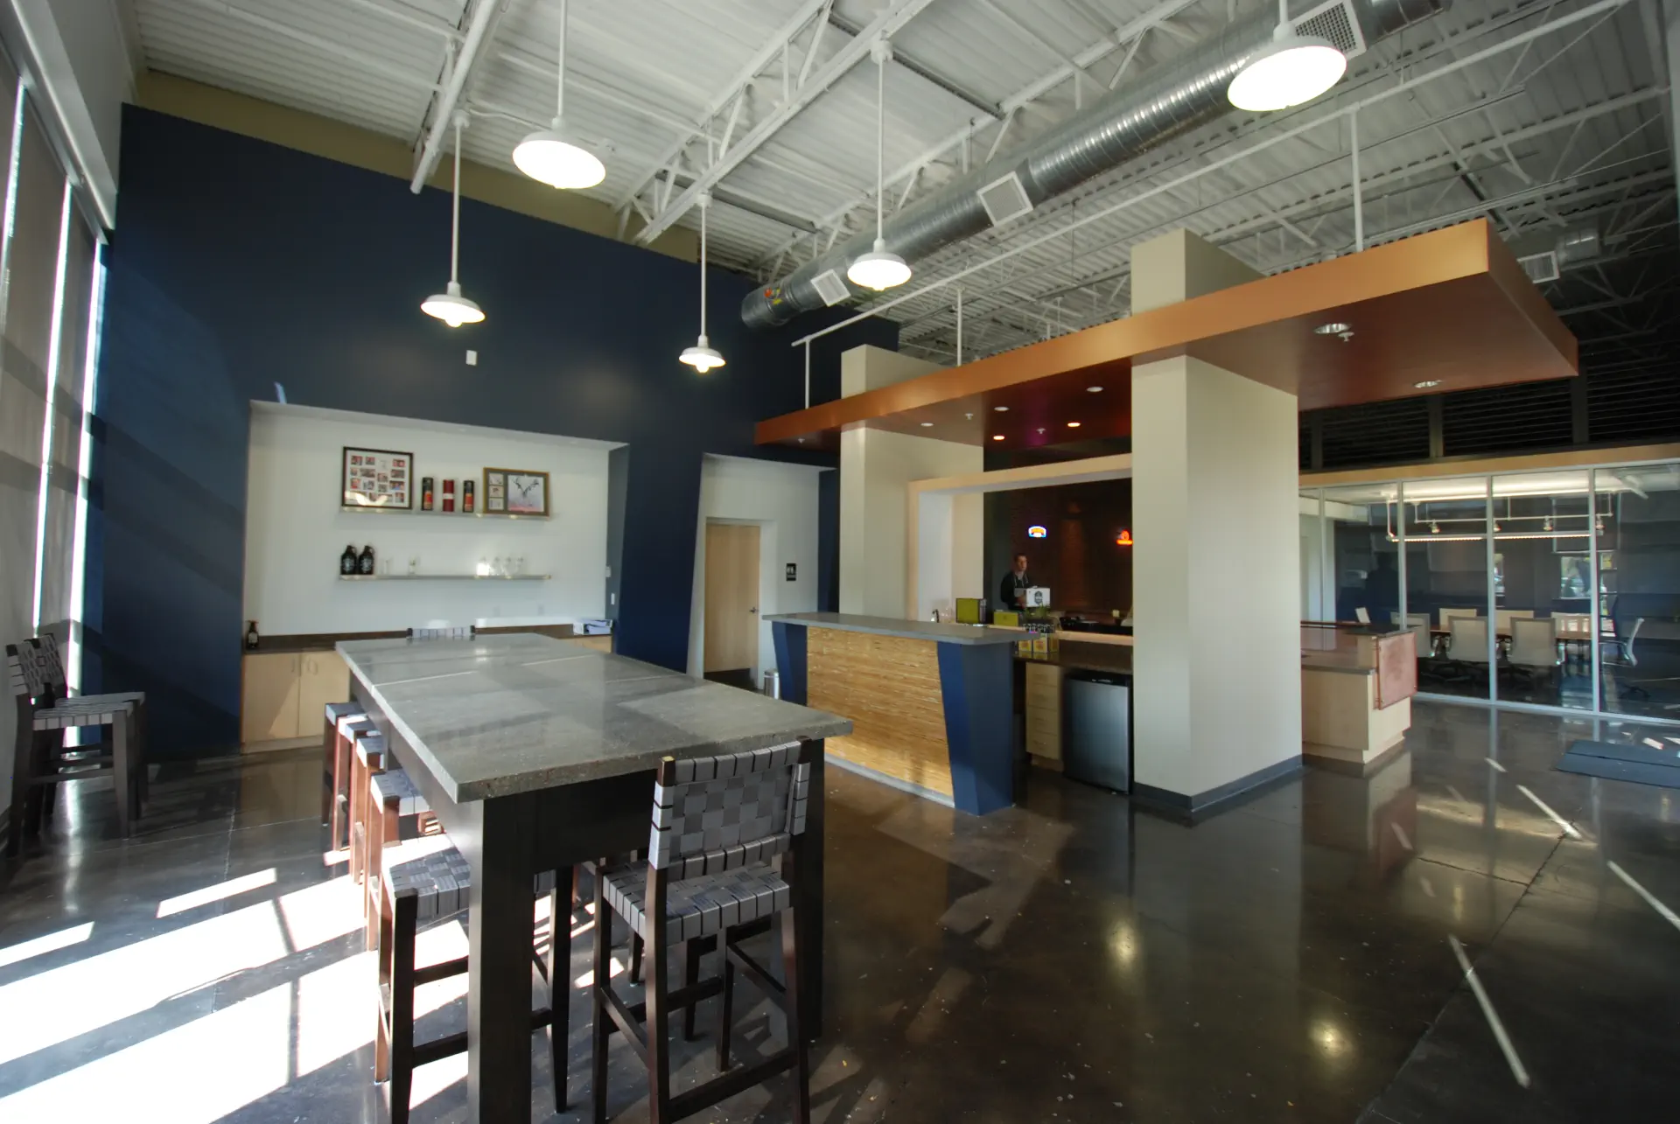
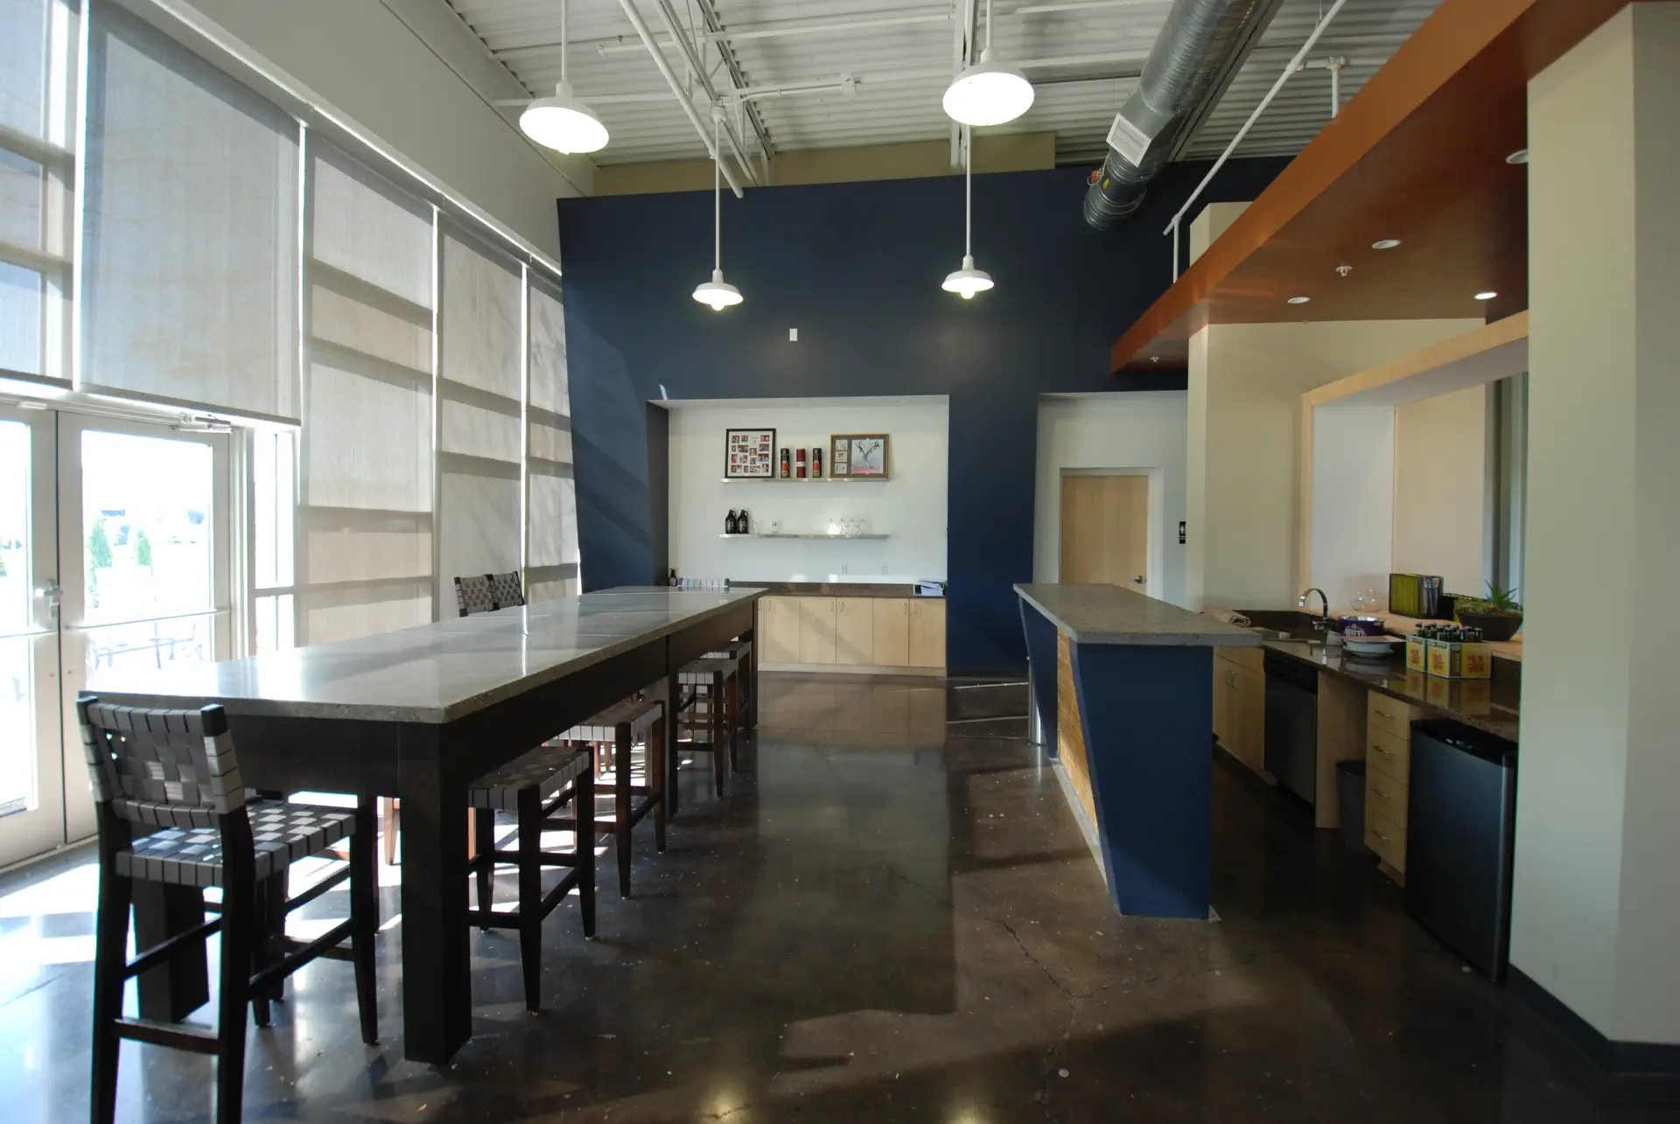
A large tasting room was incorporated adjacent to the existing exterior patio for corporate events and vendor tastings. Ford & Associates assisted the owner with furniture selection and specifications.